
- Interior Design Consulting Services
Let's bring your vision to life
Our designers guide you from the initial sketch to the photorealistic 3D rendering. Custom 2D plans, selection of suitable materials, and harmonious color schemes—we bring your project to life from start to finish before the first cut is made.
Free initial consultation
First meeting at no cost and with no obligation.
2D Drawings & 3D Renderings
Visualize every detail of your project with photorealistic images.
Personalized Advice
Materials, colors, and layouts selected with the guidance of our experts.
No surprises
The final result matches the 3D renderings exactly, giving you peace of mind.
- DEDICATED DESIGNER
A designer dedicated to your project
Our design consultants do more than just sell materials. They listen to your wishes, explore your ideas in depth, and create a custom project that reflects your style. Thanks to detailed 2D plans and precise 3D renderings, everything is finalized before you make any investment.
You save time. But most importantly, you avoid rework and unexpected costs—with the assurance that the final result will meet your expectations.
- MORE THAN JUST A PROMISE
Support for Exceptional Design
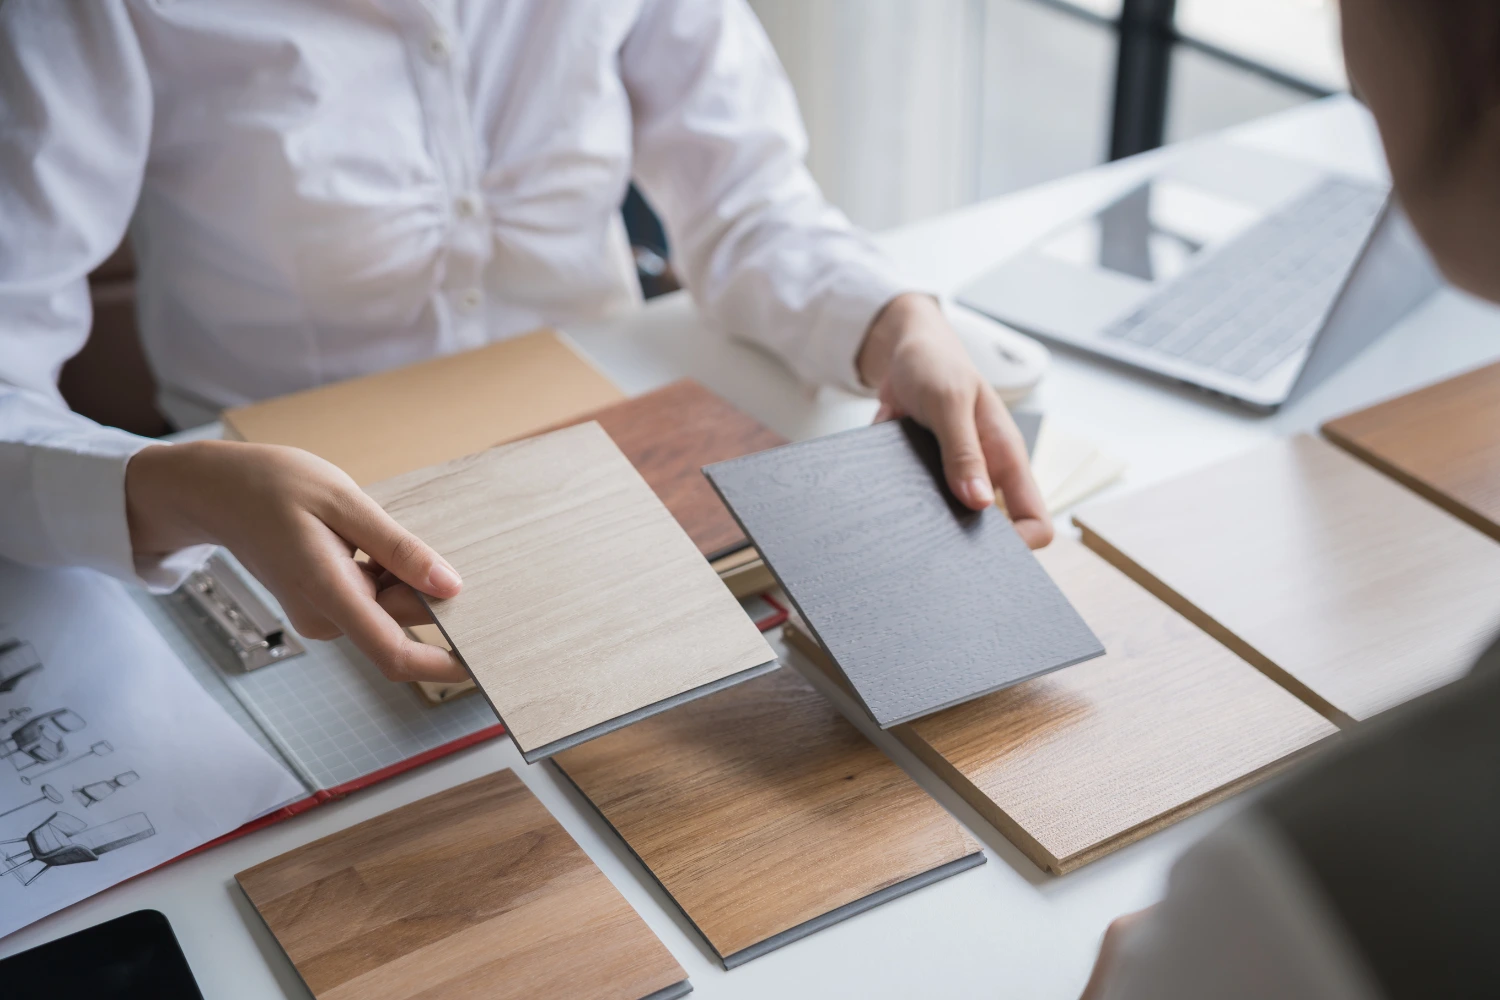
Personalized Consultation
Meet with one of our designers at our showroom or in your home to assess your space, understand your needs, and develop a plan tailored to your lifestyle, preferences, and budget.
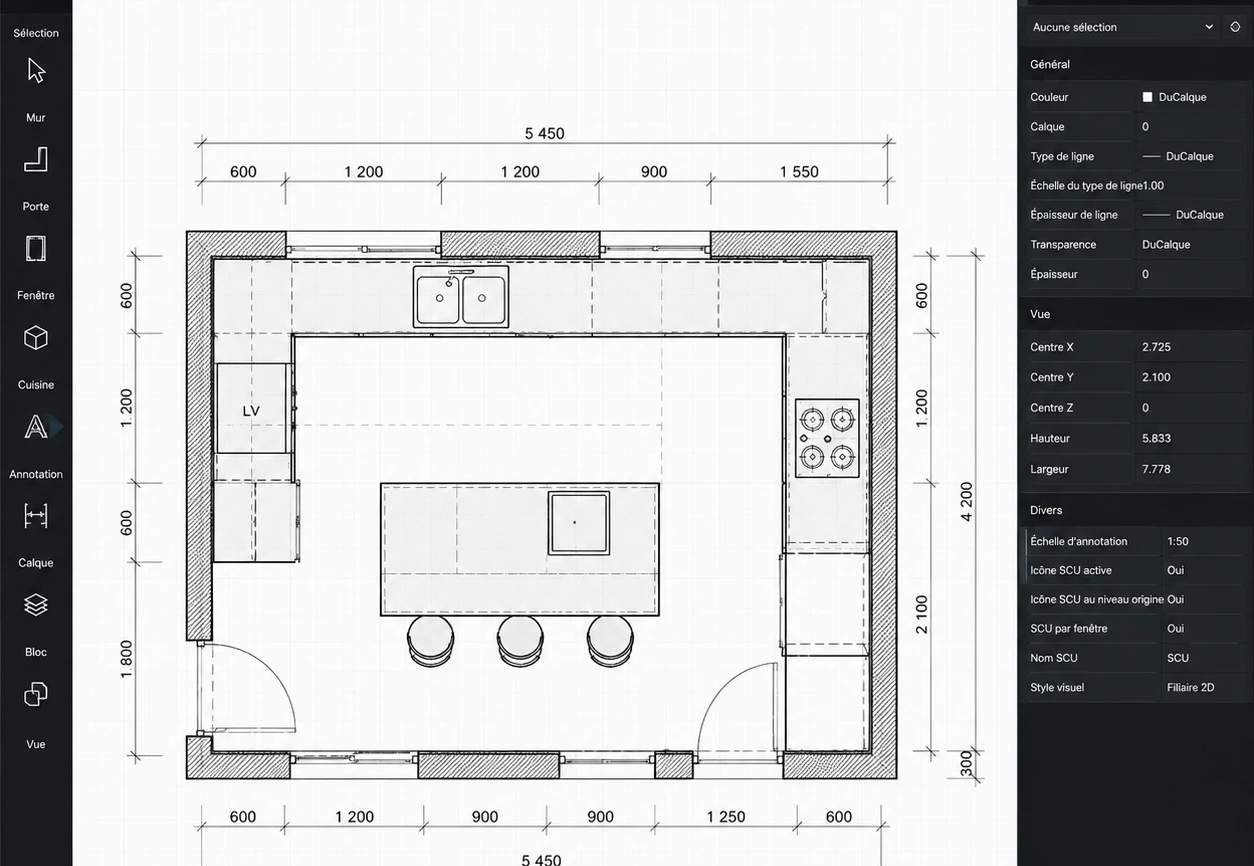
Custom Design
Precision-engineered plans to guide every step of your project. We create detailed plans based on precise measurements to design a layout that is both elegant and functional.
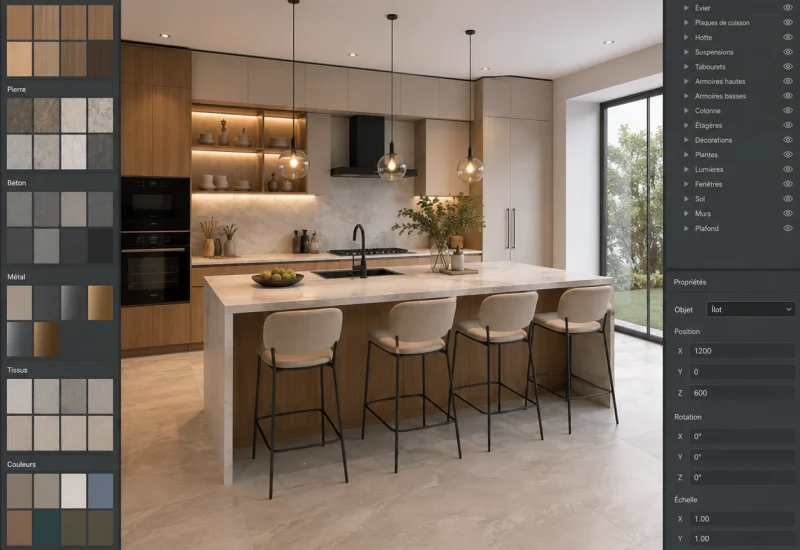
3D Visualization
Visualize your future space before construction begins. Our realistic 3D renderings allow you to approve the layout, materials, colors, dimensions, and finishes with confidence.
- OUR APPROACH
An approach where every detail counts
01
Personalized Exchange
We work closely with you to fully understand your expectations, your lifestyle, and the unique aspects of your project.
“We listen before we design.”
02
Custom Design
Measurements, technical analysis, and planning: everything is carefully considered to ensure that each element integrates seamlessly.
“Precision starts here.”
03
3D Validation
With detailed plans and realistic visualizations, you can confirm every decision before the project launches.
“What you see is what you get.”
04
Turnkey Implementation
We coordinate every step of the process, from manufacturing to installation, to deliver a space that combines quality, precision, and craftsmanship.
“Your approval is our go-ahead.”
Certainty before any achievement?
Take advantage of a free design consultation. With detailed plans and realistic 3D renderings, you can approve every decision before work begins.
- THEY HAVE PLACED THEIR TRUST IN US
Projects carried out with passion and attention to detail
★★★★★
"We had engineered wood flooring installed throughout our house in Brossard. The team was professional, tidy, and efficient. The result is beautiful—exactly what we had envisioned in the showroom!"
Marie-Ève L.
Bois, Engineer — Brossard · Google
★★★★★
"I was nervous about the process, but L'Artisan Espace Design made everything so easy. The design consultant helped us choose the perfect tile for our bathroom in Longueuil. The installation was flawless, and they met the deadline."
François B.
Bathroom Tiles — Longueuil · Google
★★★★★
"We were looking for durable vinyl flooring for our basement in Saint-Lambert. The team recommended the right product, and the installation was completed in just one day. Perfect."
Josée and Martin T.
Basement Vinyl Flooring — Saint-Lambert · Houzz
- FREQUENTLY ASKED QUESTIONS
Frequently Asked Questions About Flooring
Installation
Is the design consultation really free?
Yes. The first in-person meeting is free and requires no commitment. We take the time to understand your project before making any recommendations.
What is the difference between a 2D drawing and a 3D rendering?
The 2D floor plan shows the layout from above—dimensions, traffic flow, and the location of various elements. The 3D rendering is a photorealistic image that lets you see the final result as if you were actually there: colors, materials, and lighting.
How many revisions are included in the service?
The 2D floor plan shows the layout as viewed from above—dimensions, traffic flow, and the location of various elements. The 3D rendering is a photorealistic image that lets you see the final result as if you were actually there: colors, materials, and lighting.
Can I get plans without buying materials from you?
The 3D rendering and blueprint service is included free of charge with every renovation project at AED. For blueprint services only, please contact us to discuss the available options.
Does the designer make house calls?
Absolutely. Our team will come to your home to take measurements and assess the space. We serve Brossard, Longueuil, Saint-Lambert, La Prairie, Candiac, and the entire South Shore—with no travel fees.
For what types of projects do you offer design consulting?
Kitchens, bathrooms, floors, basements, living spaces—any residential renovation project. Whether it’s a single room or the entire house, our designer will tailor the project to your needs.
- Interior Designer in Brossard
Your Design Expert in Brossard and on the South Shore
Your home should reflect your personality, your lifestyle, and your needs. Our team guides you through every decision to create a custom design with an eye for detail. Our knowledge of local homes, architectural styles, and current trends allows us to design cohesive, elegant, and sustainable projects.
Discover our expertise at our showroom and enjoy a complimentary personalized initial consultation.