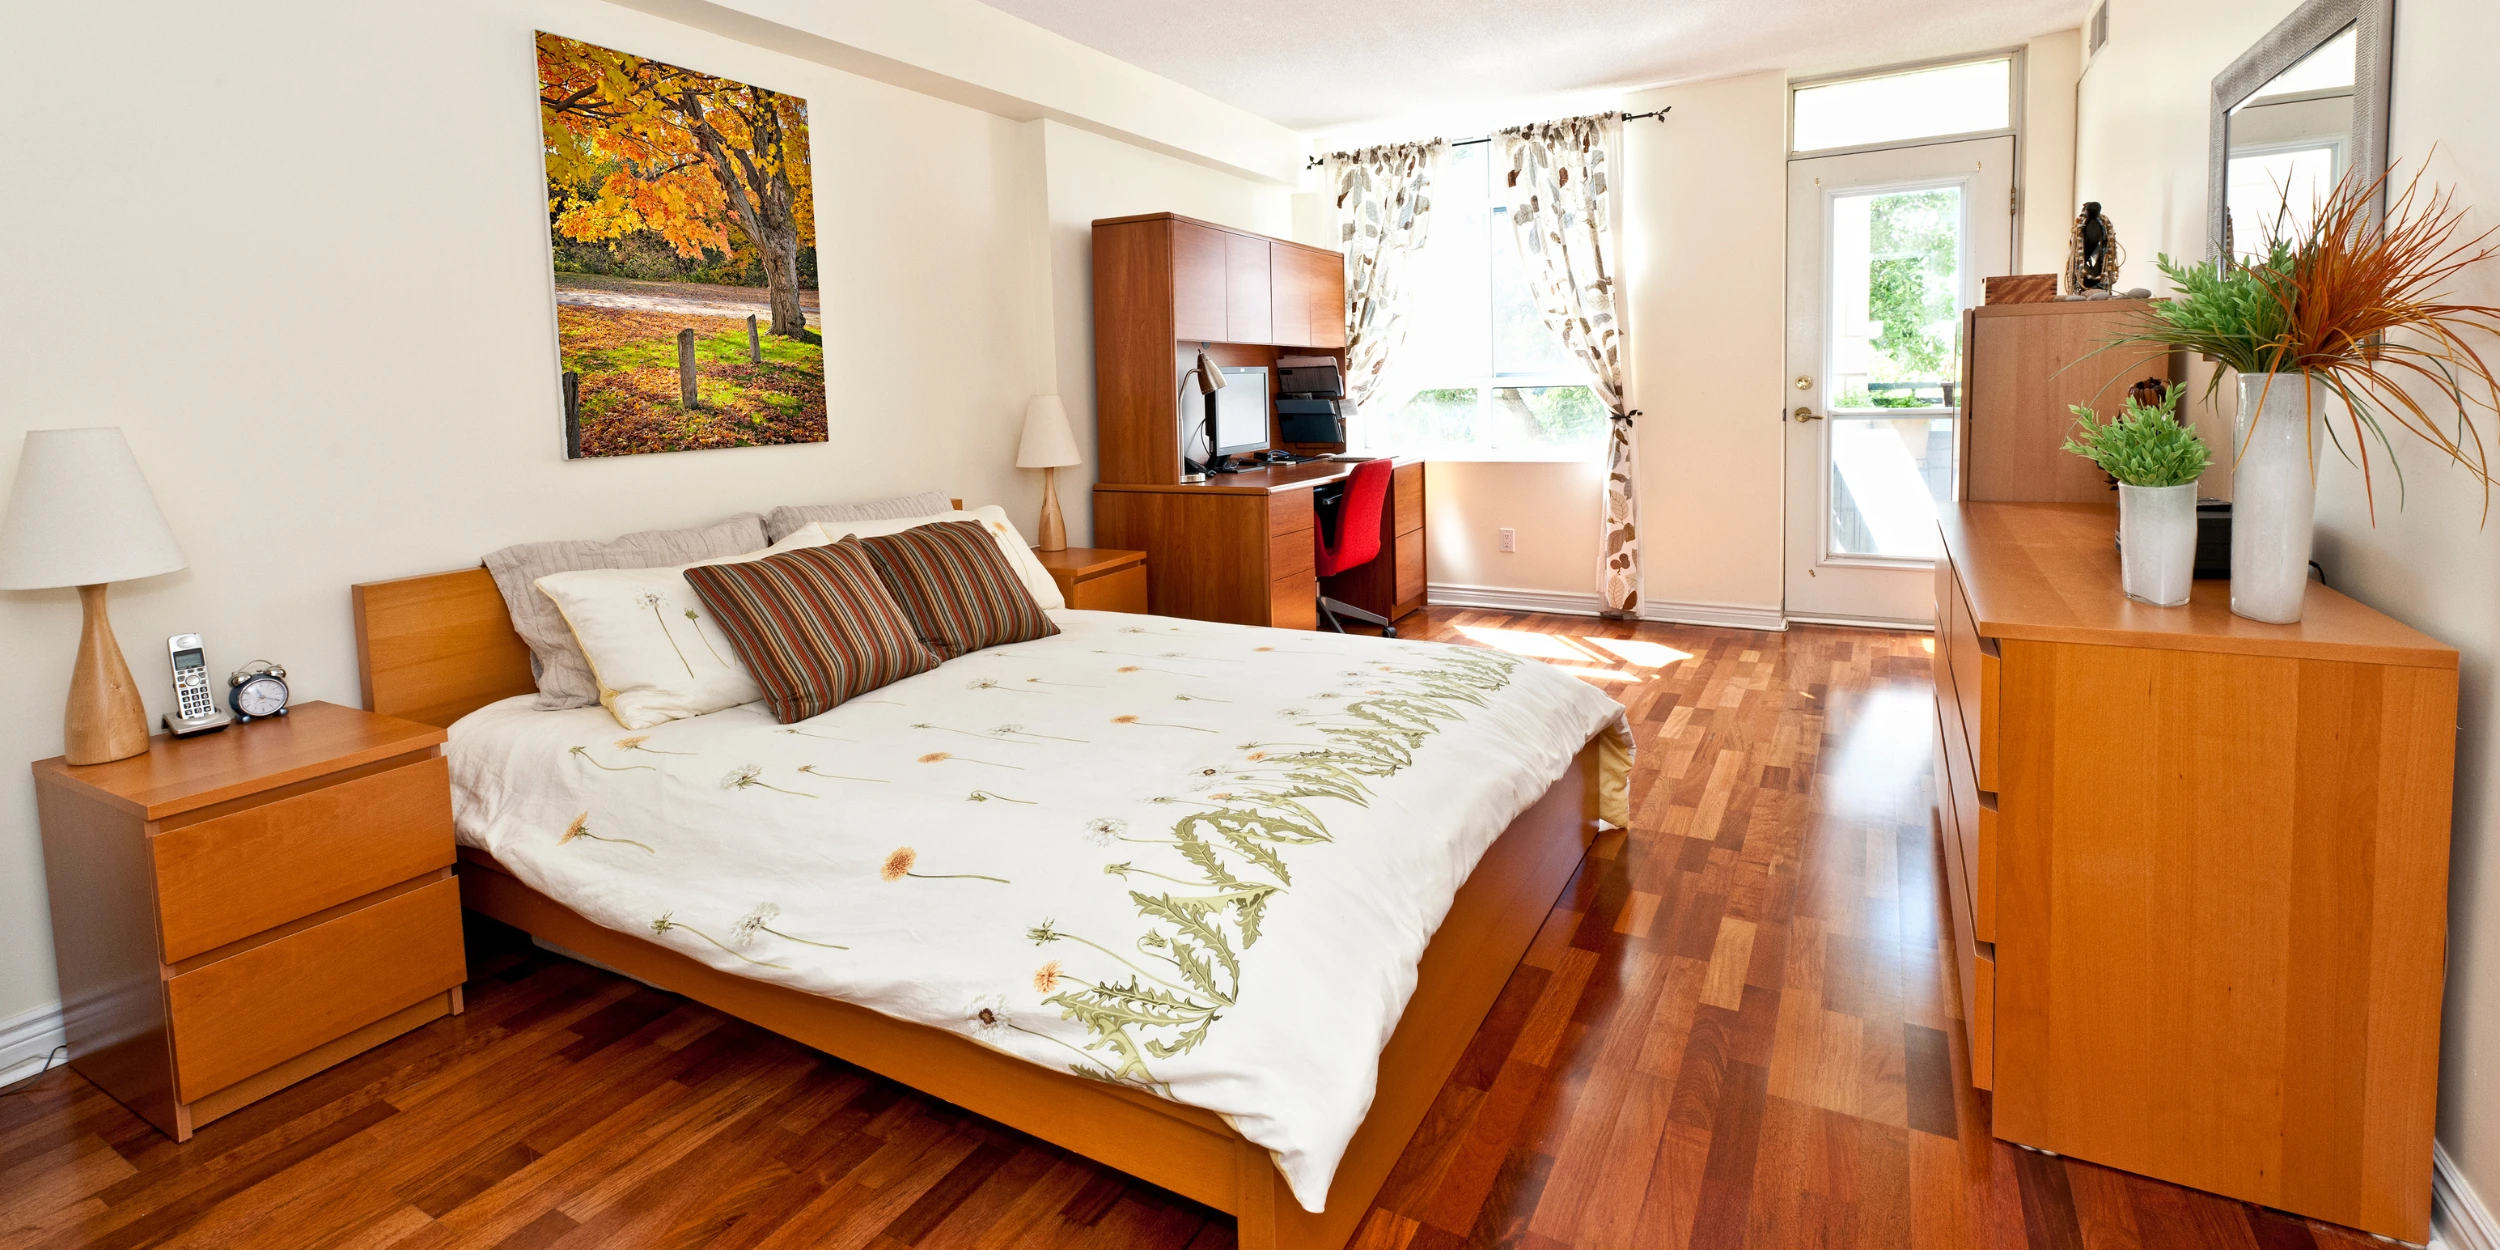
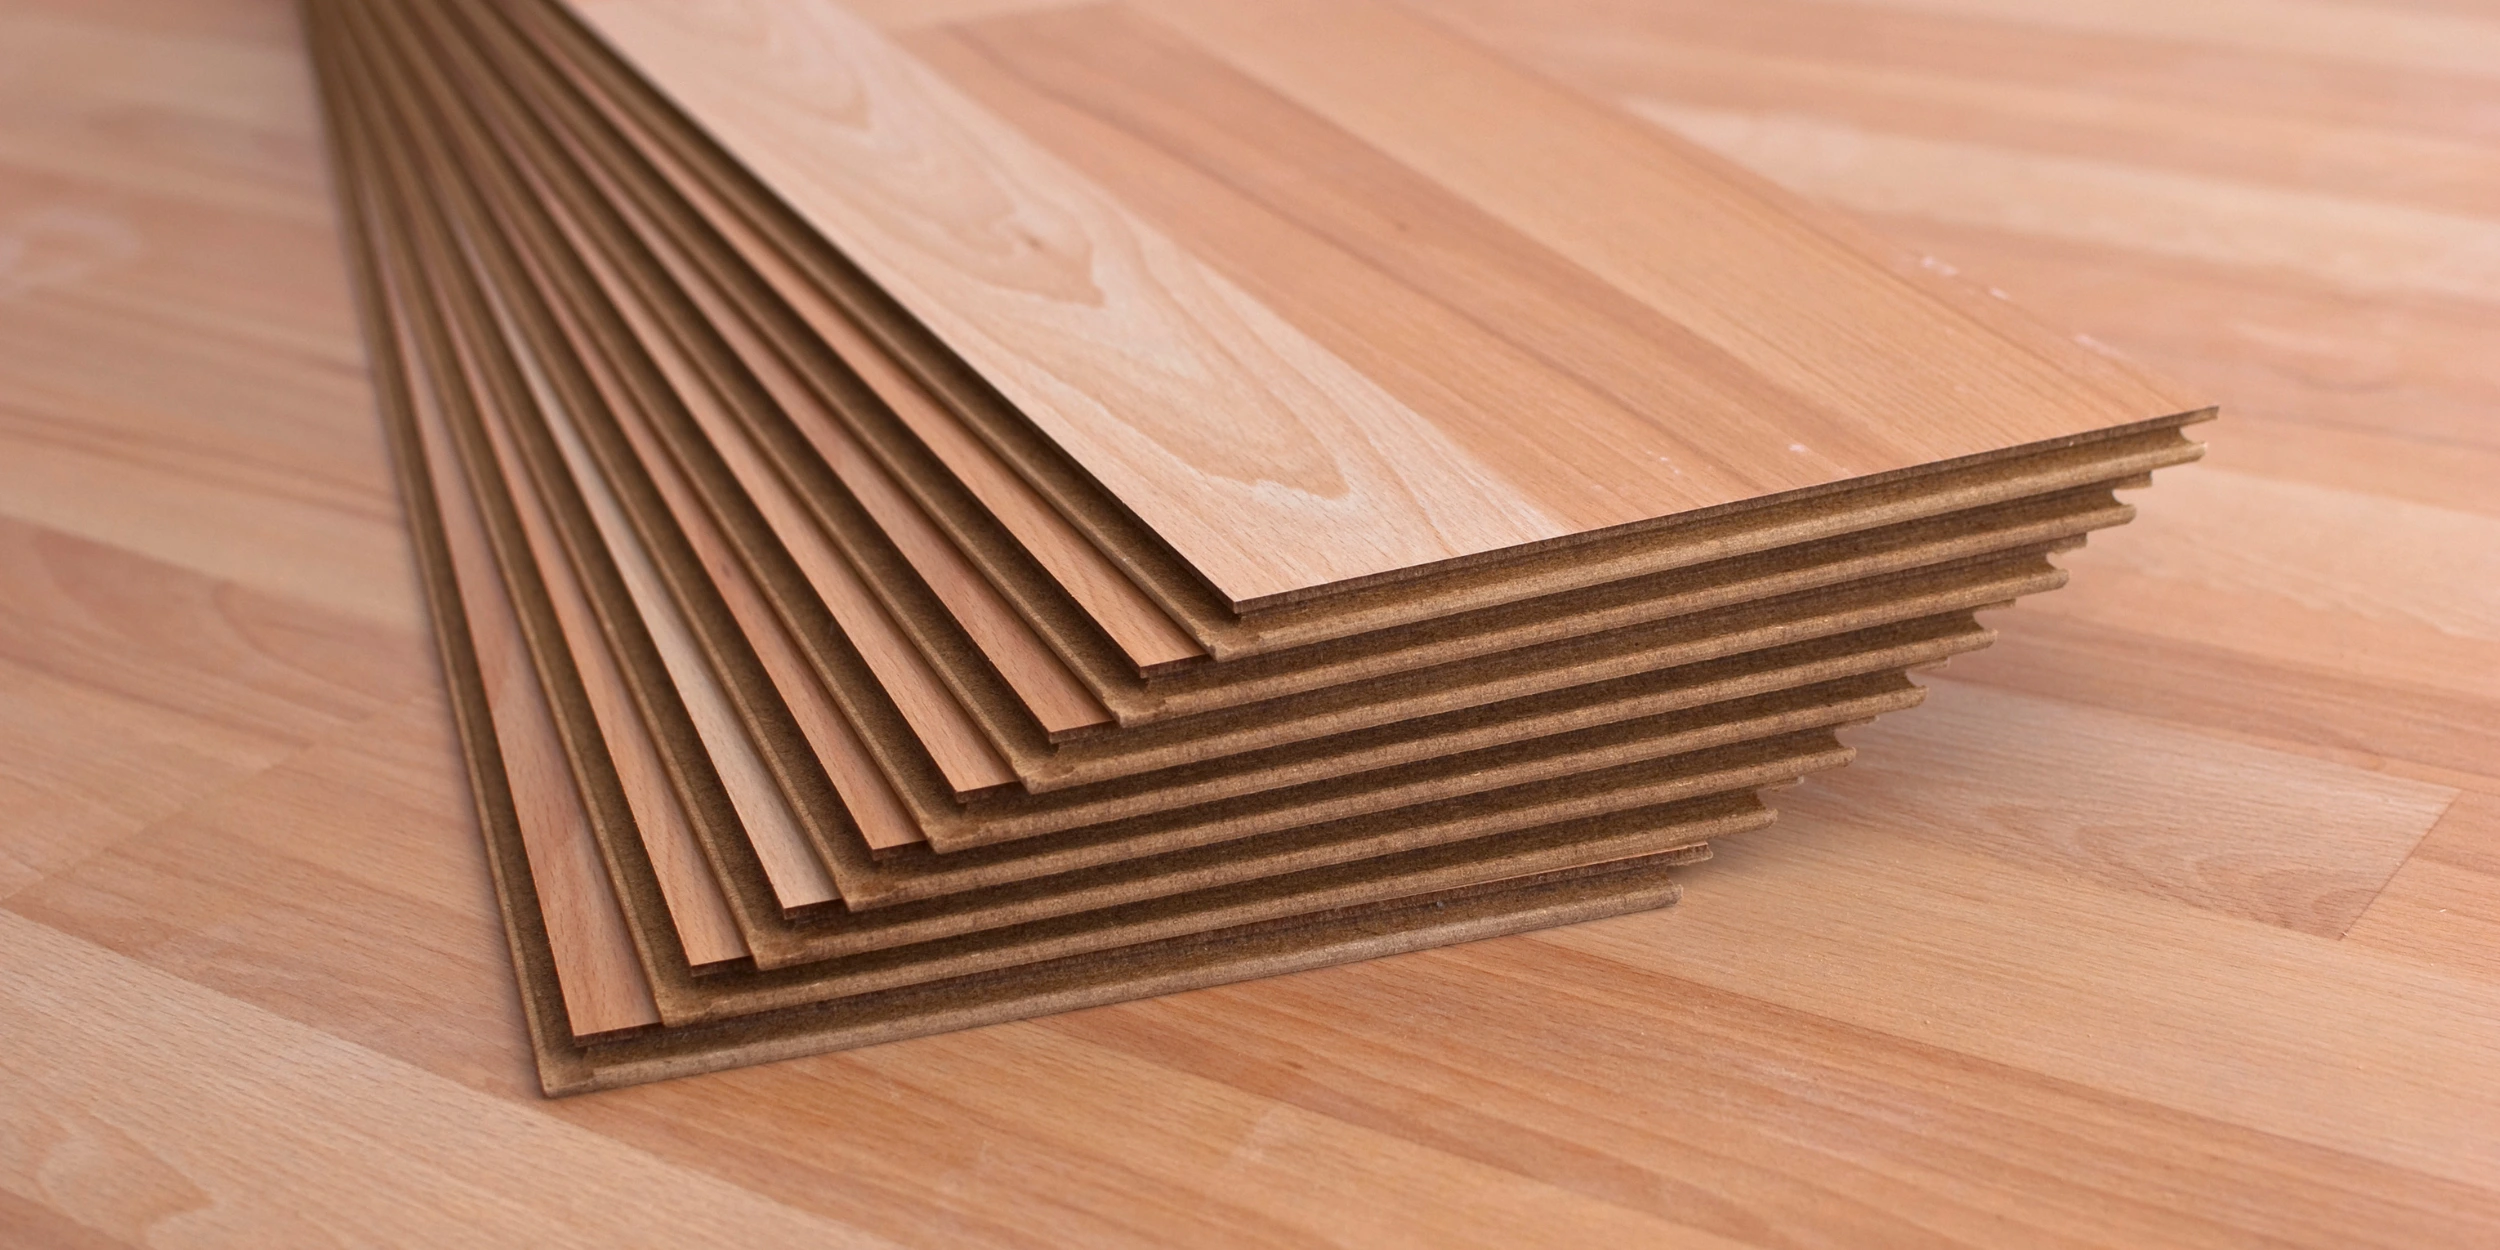
Are you looking to replace your old flooring without undertaking a complete renovation? The good news is that in most cases, you can install new floating flooring — SPC vinyl, engineered wood, or laminate — without removing the existing baseboards. This technique, popular among homeowners in Brossard, Longueuil, and Saint-Lambert, saves time, reduces costs, and prevents damage to walls.
However, this method is not universally applicable. It depends on the type of flooring you are installing, the height of your current baseboards, and the condition of your subfloor. In this comprehensive guide, the Artisan Espace Design team explains exactly how to proceed, when this technique works, and when it is better to opt for the traditional method.
Why Avoid Removing Baseboards?
Removing and reinstalling baseboards may seem trivial, but it can quickly become a headache. Baseboards glued or fixed into old plaster break easily. Those painted multiple times tend to peel paint off the walls during removal. And if you have solid wood baseboards of 3 ½ inches or more, replacing them after installation costs more than anticipated.
Installing the flooring under existing baseboards avoids all these issues. The result is clean, the transitions are discreet, and you can easily save a day’s work on a medium-sized project. On the South Shore, this is also the preferred method for most of our professional installers for quick renovations.
What Types of Flooring Can Be Installed Without Removing Baseboards?
This method works well for thin to medium-thickness floating floors. Here are the most common options:
SPC (Stone Polymer Composite) and LVP Vinyl Flooring
SPC vinyl is the ideal candidate for this technique. Its total thickness generally ranges between 6 mm (1/4 in) and 8 mm (5/16 in), making it very easy to slide under most standard baseboards. It is also waterproof, making it the number one choice for kitchens, bathrooms, and basements on the South Shore.
For click-lock LVP (Luxury Vinyl Plank) flooring, installation without baseboards is standard in the industry. Contraction and expansion are minimal, allowing for a gap of only 6 to 8 mm (1/4 in to 5/16 in) against the walls — easily concealed by existing baseboards.
Engineered Wood Flooring (Click-Lock Floating)
Engineered wood in a floating format (click or click-lock) lends itself well to this method if its total thickness does not exceed 12 mm (1/2 in). Beyond that, it can be difficult to slide it under baseboards without slightly lifting the bottom of the baseboards to clear the passage.
Note that engineered wood requires a slightly larger expansion gap than vinyl (approximately 10-12 mm), especially in rooms exposed to seasonal humidity variations typical of Quebec.
Laminate Flooring (Floating Laminate)
Floating laminate can also be installed without removing baseboards. Its thickness varies from 7 to 12 mm (1/4 in to 1/2 in) depending on the range. It is more sensitive to humidity than vinyl, making it less suitable for basements or kitchens, but excellent for living areas in South Shore homes.
What Cannot Be Installed Without Removing Baseboards
Solid hardwood flooring, glued or nailed, cannot be installed under existing baseboards — its installation requires access right up to the wall. The same applies to ceramic and porcelain tiles. For these types of coverings, removing baseboards (or at least undercutting them) is essential.
Undercutting Baseboards: The Professional Method
If your flooring is too thick to simply slide under the baseboards, there is an intermediate technique that professionals systematically use: undercutting the baseboards.
The principle is simple: the bottom of the baseboards — and sometimes door casings — is cut to the exact height of the new flooring plus its expansion gap. This creates just enough space to slide the new covering without touching the walls or finishes.
To perform this work cleanly, an oscillating saw (multitool) or a specialized undercutting saw is used. The tool is placed directly on a piece of the new flooring (laid flat on the subfloor) to ensure the exact cutting height. The result is clean and virtually invisible once the flooring is installed.
Step-by-Step Guide: Installing SPC Vinyl Flooring Without Removing Baseboards
Step 1: Check the Available Height Under the Baseboards
First, measure the space between the bottom of your baseboards and your current subfloor. You need at least the thickness of your new flooring plus 2-3 mm (1/16 in – 1/8 in) for the gap. If the space is insufficient, plan for undercutting (see previous section).
Step 2: Prepare the Subfloor
The subfloor must be clean, dry, and as flat as possible. Recommended tolerance: 3/16 of an inch over 10 linear feet (5 mm over 3 meters). Larger bumps or depressions can create pressure points that will cause the new flooring to creak or warp. Use a self-leveling compound to correct significant irregularities.
Also, remove the old covering if necessary (old carpet, glued sheet vinyl) to avoid adding too much height and compromising the profile of your doors.
Step 3: Plan the Plank Layout
Calculate the number of rows and plan for the first and last rows to be wider than half a plank (ideally at least 2 inches). If not, slightly reduce the first row to balance. Draw your plan on paper or use a flooring calculation application before starting.
Step 4: Allow for the Correct Expansion Gap
Leave an expansion gap of 6 to 10 mm (1/4 in to 3/8 in) between the flooring and the wall (or baseboards) all around the room. This gap will be concealed by the existing baseboards — which is precisely the advantage of this method. Use spacers or flooring scraps as templates to maintain this constant gap during installation.
Step 5: Install the Flooring Following the Direction of Light
The general rule is to lay the planks in the direction of the main natural light (perpendicular to the windows). This minimizes the visibility of joints. Follow the manufacturer’s instructions for the clicking direction and installation order. For irregularly shaped rooms, always start with the main room and proceed to secondary areas.
Step 6: Cut Planks Around Obstacles
For cuts around door frames and radiators, use the template technique: place a plank against the obstacle, trace the contour to be cut, then cut with a jigsaw. For a professional result, cuts must be clean and precisely adjusted.
Step 7: Install Quarter Rounds if Necessary
If the expansion gap slightly exceeds the bottom of the baseboards after installation, quarter rounds (or base moldings) can be nailed to the bottom of the baseboards to cover the space. Important: these moldings must be fixed to the baseboards or walls — never directly to the floating floor, as they would block its expansion.
Common Mistakes to Avoid on the South Shore
In our experience in Brossard and Longueuil, here are the mistakes homeowners most often repeat when installing without removing baseboards:
- Forgetting the expansion gap: This is the number one mistake. Without sufficient gap, the flooring will buckle or lift after a few weeks, especially with Quebec’s humidity variations.
- Not checking the subfloor: An uneven subfloor creates pressure points that cause the new flooring to creak and can break the joints.
- Fixing quarter rounds to the flooring instead of the baseboards: This error blocks expansion and can lift or break the flooring.
- Installing without an underlayment on concrete: Without a vapor barrier, moisture rises and deteriorates the flooring within a few months.
- Cutting too short: It’s better to have a little extra gap than a plank that is too long and forces against the wall.
When Is It Absolutely Necessary to Remove Baseboards?
Despite the advantages of installation without removal, certain situations still require baseboards to be removed. This is the case when:
- You are installing nailed or glued solid hardwood flooring.
- You are installing ceramic or porcelain tile.
- The stacking of several layers of existing covering (old laminate, vinyl, plywood) makes the subfloor too high.
- Your baseboards are very low (less than 3 inches high) and will not sufficiently cover the expansion gap.
- You desire a perfectly finished result, without any visible quarter rounds.
Hire a Professional or Do It Yourself?
Installation without baseboards is accessible to skilled DIYers for large, simple spaces (living room, bedroom). However, for kitchens with numerous cuts, bathrooms, stairs, or irregularly shaped spaces, professional intervention ensures a clean and durable result.
At Artisan Espace Design, our professional installers have been working on the South Shore for many years. We master undercutting and floating installation techniques in all home configurations — from Longueuil condos to single-family homes in La Prairie. We offer a free and detailed quote before starting.
FAQ — Frequently Asked Questions About Installing Flooring Without Removing Baseboards
Can SPC vinyl be installed over existing ceramic tile without removing baseboards?
Yes, in most cases. SPC vinyl can be installed over existing ceramic tile if it is in good condition (no broken or lifted tiles), stable, and relatively flat. However, adding the thickness of the ceramic plus the vinyl can pose a problem under baseboards if they are short. Check the available height before starting, and undercut if necessary.
Is an underlayment mandatory?
For flooring on concrete (basement or slab), a vapor barrier is absolutely mandatory to prevent moisture from rising. For flooring on wood (upper floors), an acoustic underlayment improves sound comfort and protects the new covering. Some SPC vinyls already have an integrated underlayment — in this case, do not add another unless recommended by the manufacturer.
How much height will the new flooring add?
This depends on the product chosen and the presence of an underlayment. In general: SPC vinyl without integrated underlayment + thin membrane = 7 to 9 mm (1/4 in to 3/8 in). SPC vinyl with integrated underlayment = 8 to 10 mm (5/16 in to 3/8 in). Floating engineered wood + underlayment = 14 to 16 mm (9/16 in to 5/8 in). Laminate + underlayment = 10 to 14 mm (3/8 in to 9/16 in). Take these measurements into account to assess the impact on your doors and thresholds.
Can flooring be installed without removing baseboards in a bathroom?
Yes, for waterproof SPC vinyl. However, the junction between the flooring and the baseboards must be perfectly sealed — use a quality silicone sealant for this area. Avoid engineered wood and laminate in the bathroom, even with a correct expansion gap, as ambient humidity can warp them long-term.
What to do if doors no longer close after installation?
This is one of the most common side effects when installing without removing the old covering. If the new flooring is too high, the doors will rub or no longer close. The solution: remove the door from its hinges and plane the bottom by 3 to 5 mm (1/8 in to 3/16 in) as needed. A carpenter or experienced installer can do this work quickly. Factor this step into your budget if you are stacking multiple layers of covering.
Should existing baseboards be painted before or after installation?
After. If you paint the baseboards before installation, you risk damaging the paint during undercutting or when handling the planks. It is more efficient to paint (or repaint) the baseboards once the flooring is installed, taking care to apply painter’s tape to the new covering.
How long does it take to install floating flooring without removing baseboards?
For a professional, a 200 sq ft (18-19 m²) room can be installed in 3 to 5 hours. For a DIYer, allow 8 to 12 hours for the same area, including subfloor preparation. A complete house (main floor) takes 2 to 3 days for an experienced installer.
Can SPC vinyl flooring be installed in a Brossard basement without an underlayment?
Technically, some SPC vinyls have an integrated sound-absorbing underlayment and can be installed directly on concrete. But on the South Shore, where basements are exposed to significant humidity variations, we always recommend adding a 6 mil polyethylene vapor barrier between the concrete and the vinyl, even with an integrated underlayment. The cost is minimal, and the protection is significant.
What is the difference between floating flooring and glued or nailed flooring?
Floating flooring is not fixed to the subfloor — the planks are clicked together and rest freely, held in place by their own weight and peripheral walls. This method allows for seasonal expansion and contraction without warping. Glued or nailed flooring is directly fixed to the subfloor — it offers better stability and less of a “hollow feel” underfoot, but cannot be installed under baseboards.
Does Artisan Espace Design provide free estimates for flooring installation?
Absolutely. At Artisan Espace Design, every quote is free and without obligation. We visit your home in Brossard, Longueuil, Saint-Lambert, La Prairie, or the surrounding areas to assess your subfloor, your current baseboards, and recommend the best solution. We present a detailed price before starting — no surprises on the bill.
Can new flooring be installed over old floating flooring?
Yes, it is possible if the old flooring is in good condition and well-secured. However, this practice has limitations: each added layer increases the floor height and creates a higher risk of door and threshold issues. As a general rule, it is recommended to remove the old floating covering before installing a new one to start with a sound base and control the final thickness.
Conclusion: Smart Installation for a Flawless Result
Installing flooring without removing baseboards is an efficient, economical, and accessible method perfectly suited for renovations on the South Shore. Whether you choose waterproof SPC vinyl for your Brossard basement or engineered wood for your Longueuil living room, the key is to properly prepare the subfloor, respect expansion gaps, and use the right tools.
If you have doubts about the feasibility of your project or if your space has complex configurations, the experts at Artisan Espace Design are here to guide you. Visit our showroom in Brossard or contact us for a free quote — we love beautiful floors and want yours to be perfect.
Do you have a flooring project on the South Shore? Request a free quote from the Artisan Espace Design team.